Back to Services

 + IQD 12,000+ IQD 15,000+ IQD 10,000+ IQD 12,000+ IQD 19,000
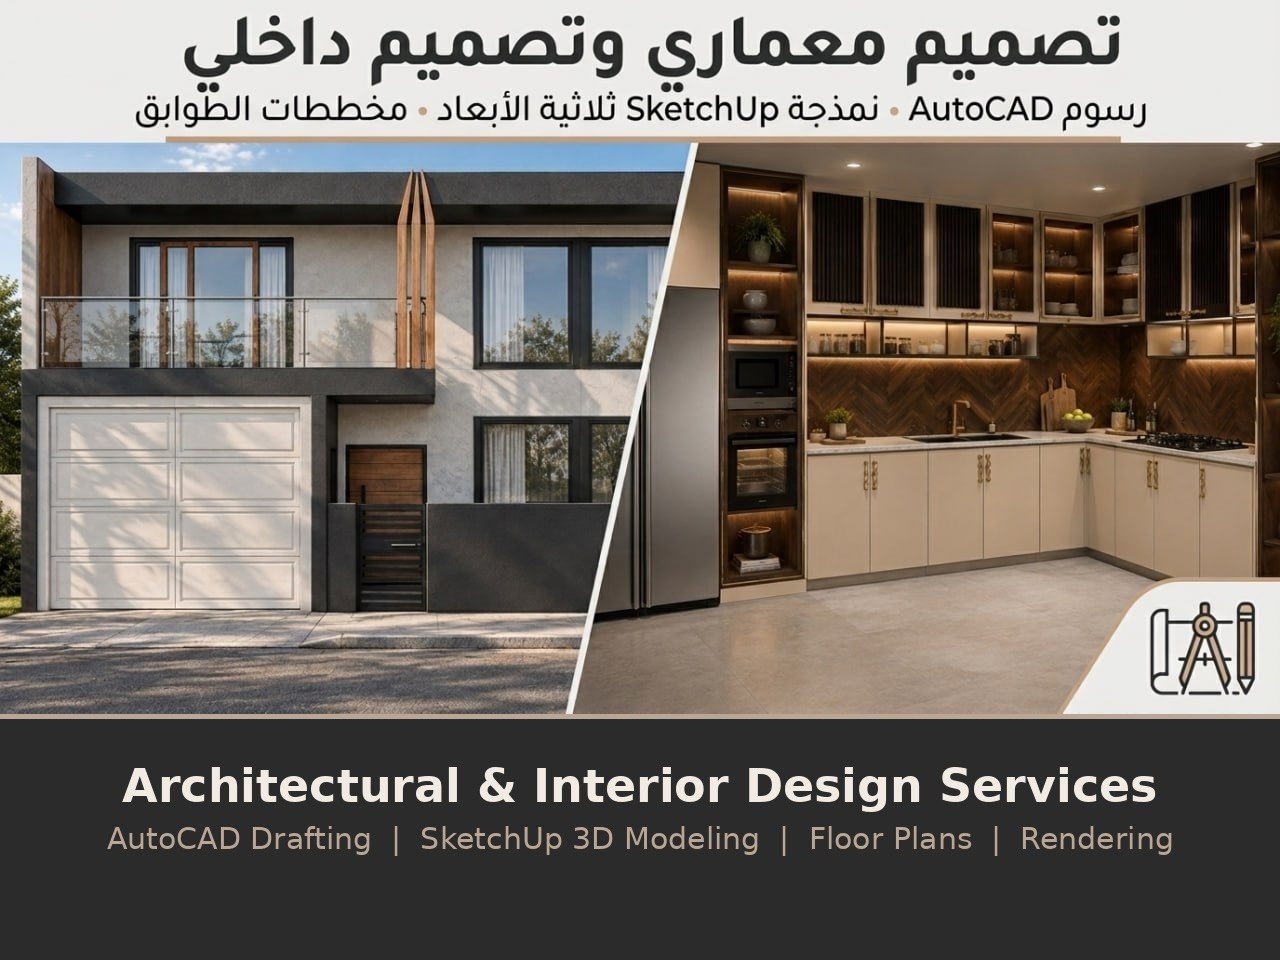
Architectural Design & Urban Planning | AutoCAD & SketchUp
No reviews yet
About This Service
AR / EN 🌐
English
I provide professional engineering and architectural design services using AutoCAD and SketchUp.
My services include:
• 2D architectural drawings and floor plans
• AutoCAD drafting and technical drawings
• SketchUp 3D modeling
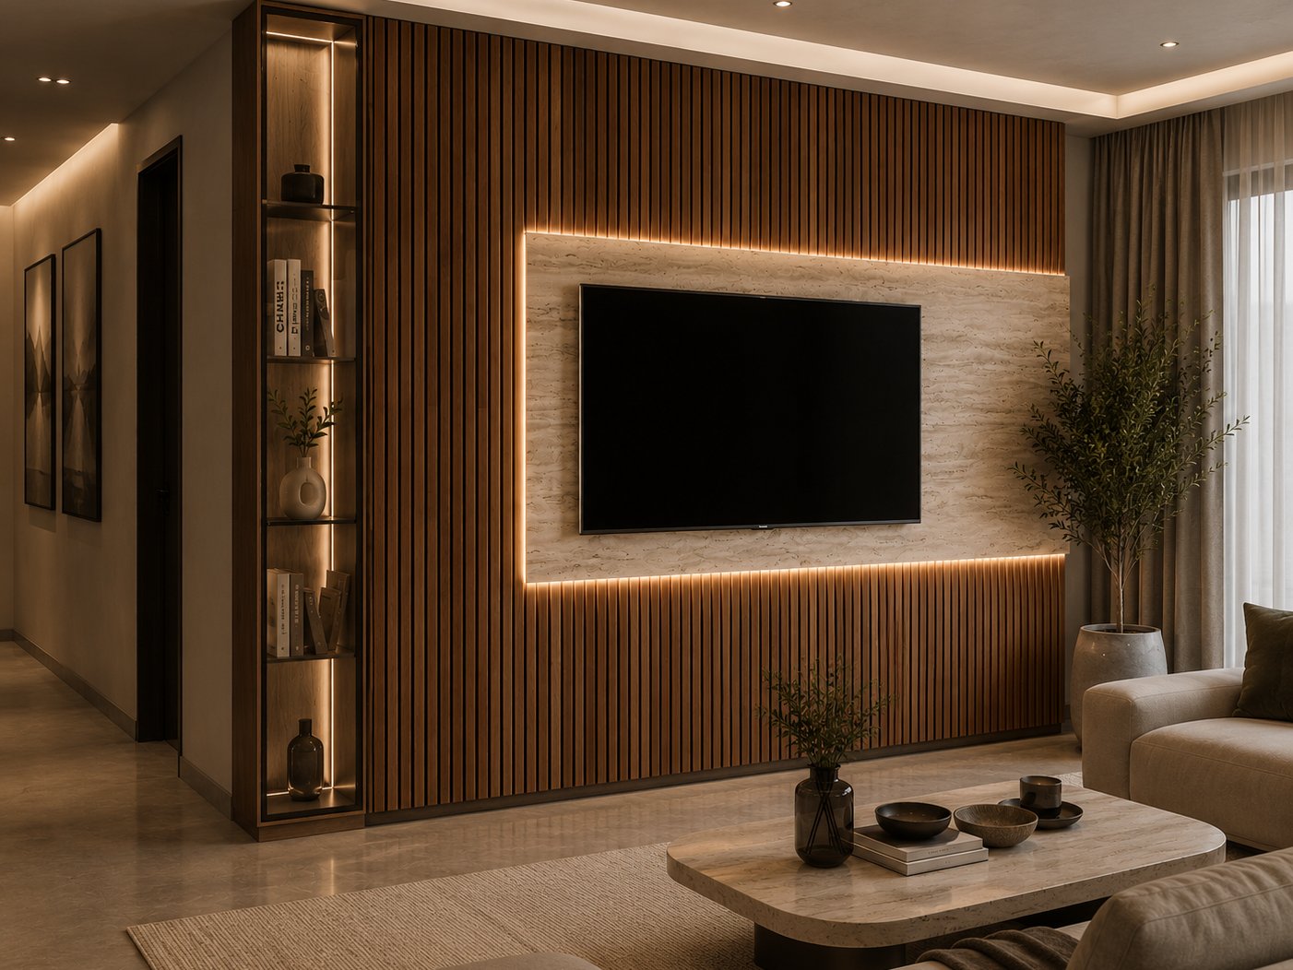
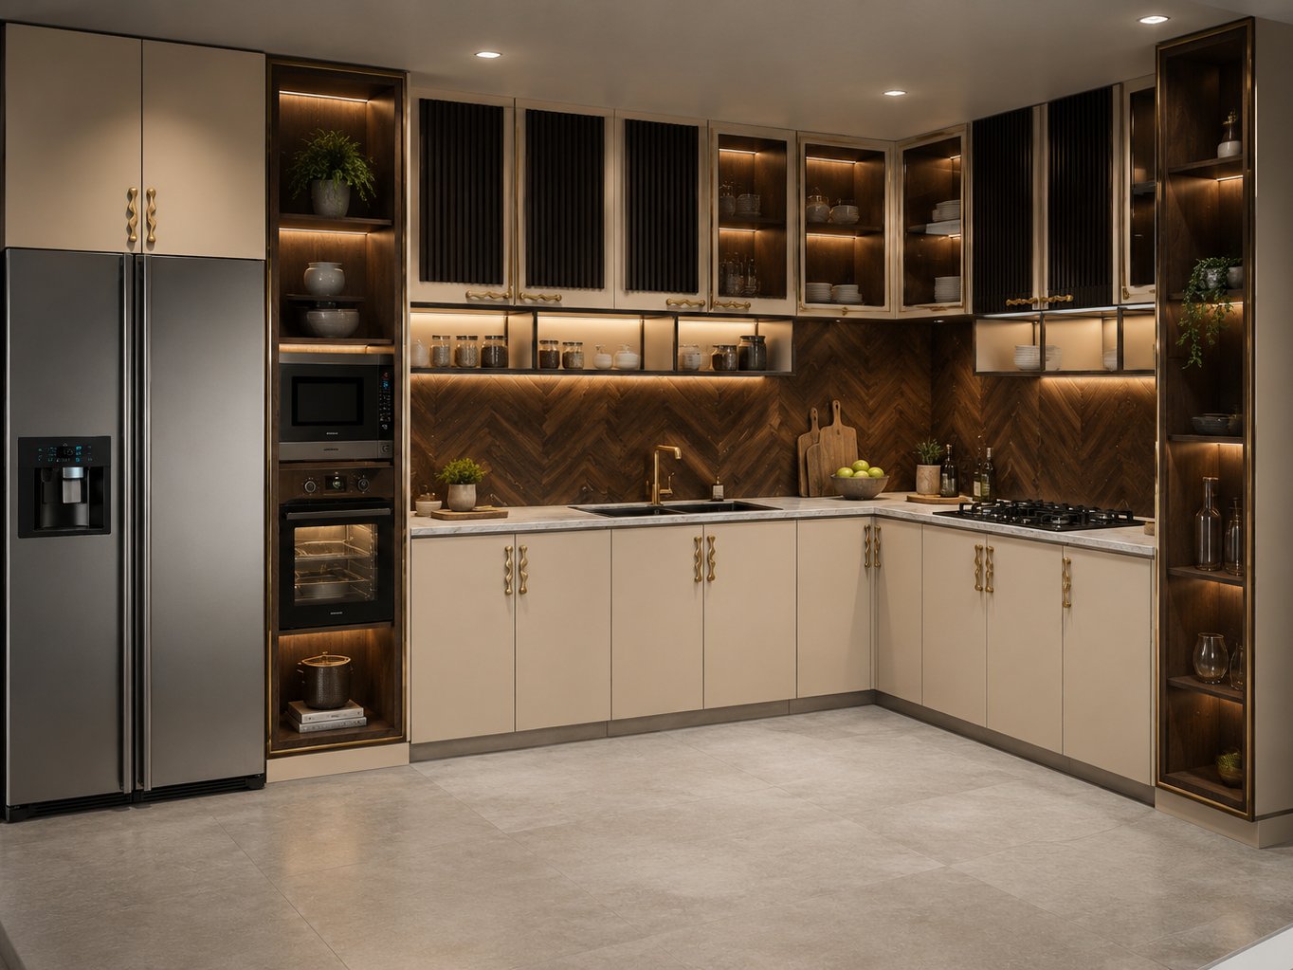
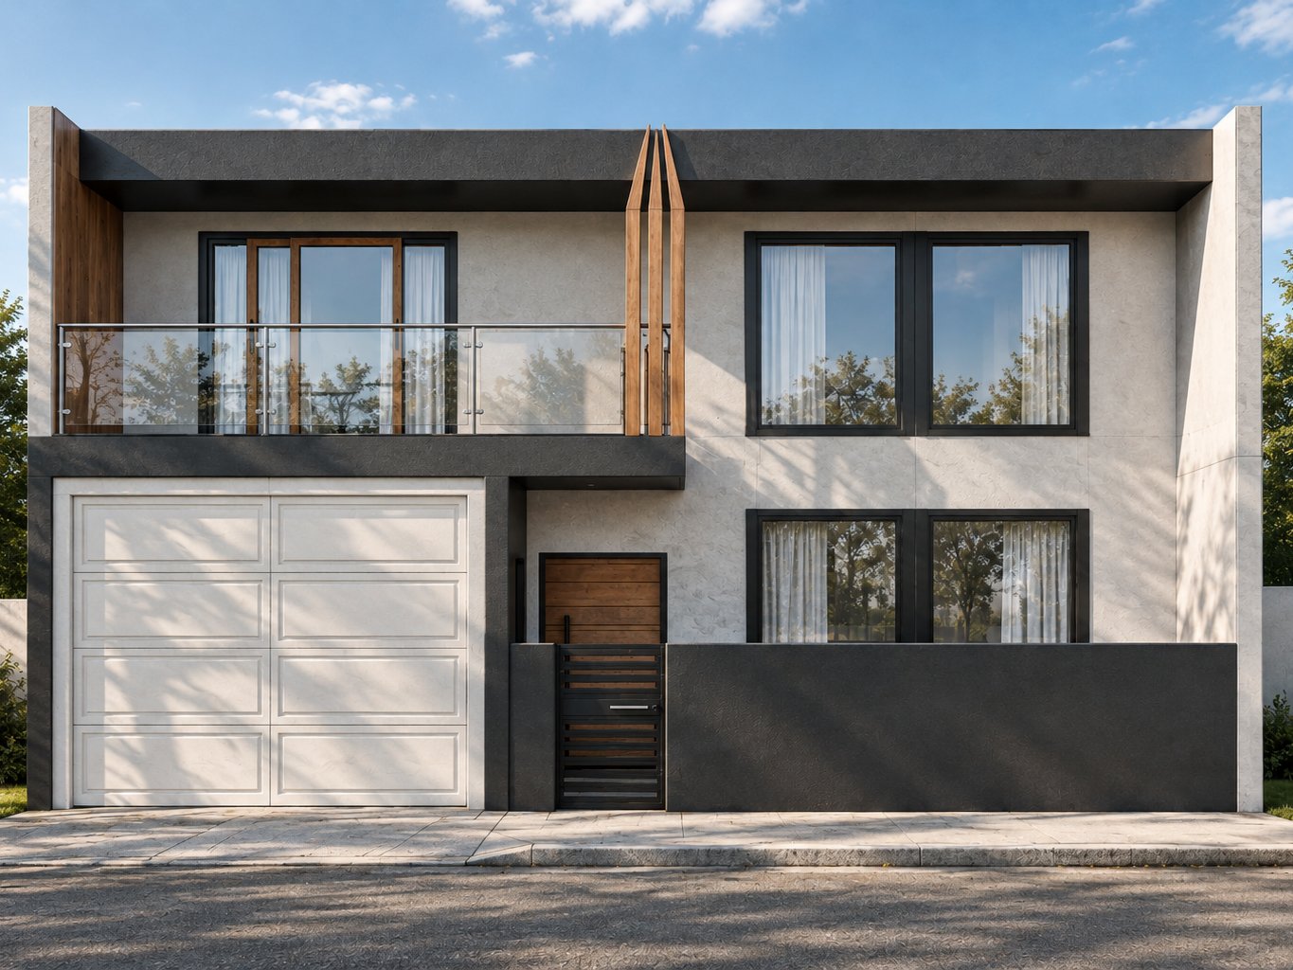
• Interior and exterior design concepts
• Architectural visualization and realistic rendering
• Floor plan development and space planning
• Urban planning and site layout concepts
• Converting sketches or ideas into accurate digital drawings
I focus on clean, accurate, and well-organized work while following the client's requirements and project dimensions.
Whether you have a simple floor plan, an existing sketch, or a complete design idea, I can help turn it into a professional digital drawing or 3D model.
Please contact me before ordering to discuss your project requirements, dimensions, references, and desired final result.
🇮🇶 العربية
أقدم خدمات هندسية ومعمارية احترافية باستخدام AutoCAD وSketchUp.
تشمل خدماتي:
• إعداد المخططات المعمارية ثنائية الأبعاد والمخططات الطابقية
• الرسم الهندسي والمخططات الفنية باستخدام AutoCAD
• إنشاء النماذج ثلاثية الأبعاد باستخدام SketchUp
• تصميمات داخلية وخارجية
• التصور المعماري والإخراج الواقعي
• تطوير المخططات وتوزيع المساحات
• التخطيط الحضري ومخططات المواقع
• تحويل الرسومات والأفكار إلى مخططات رقمية دقيقة واحترافية
أحرص على تقديم أعمال دقيقة، منظمة ونظيفة وفق متطلبات العميل وأبعاد المشروع.
سواء كان لديك مخطط بسيط، رسم يدوي، أو فكرة تصميم متكاملة، يمكنني مساعدتك في تحويلها إلى مخطط رقمي احترافي أو نموذج ثلاثي الأبعاد.
يرجى التواصل معي قبل الطلب لمناقشة تفاصيل المشروع، الأبعاد، المراجع المطلوبة، والنتيجة النهائية التي ترغب بها.
Optional Add-ons
Editable SketchUp File
Extra Room / Space — 15,000 IQD
+1 day
Extra 3D Render
Convert Hand Sketch to CAD
Site / Landscape Design
+1 day
Choose the add-ons you need when placing your order.
Tags
autocadsketchup 3d modelinginterior designarchitectural designrendering
Buyer Reviews
No reviews on this service yet. Be the first to order and leave one.
2D Draft / 3D Model
IQD 24,000Create a clean 2D architectural draft or a basic 3D model based on your requirements, floor plan, or sketch.
2 days delivery1 revision
- 2D architectural draft
- Basic floor plan
- SketchUp 3D model
- Basic materials
- Basic furniture
- Clean and organized drawings
- 1 revision
Escrow-protected. How payments are protected
About the Seller
Rawa Abdulqadir
Starting at
IQD 24,000