
Rawa Abdulqadir
@rawa_abdulqadir
Urban Planning Engineering
About
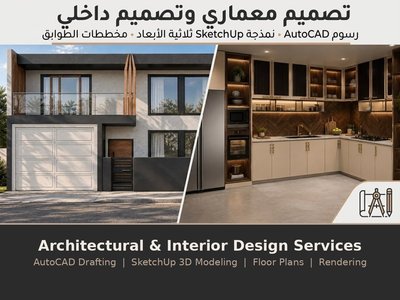
Hi, I’m Rawa, specializing in 2D drafting, SketchUp 3D modeling, and architectural visualization. I create accurate 2D drawings and detailed interior and exterior 3D designs using AutoCAD, SketchUp, and rendering tools. I focus on precise dimensions, realistic materials and lighting, and clean professional presentations. I’m available for both one-time projects and long-term collaboration. . مرحباً، أنا رَوا، متخصص في الرسم الهندسي (2D)، ونمذجة SketchUp 3D، والتصور المعماري. أقوم بإعداد مخططات ورسومات 2D دقيقة، وتصميمات داخلية وخارجية 3D باستخدام AutoCAD وSketchUp وأدوات الإظهار والإخراج المعماري. أركز على دقة الأبعاد، والخامات والإضاءة الواقعية، وإخراج المشاريع بصورة احترافية ونظيفة. متاح للعمل على المشاريع الفردية والتعاون طويل الأمد.
Portfolio
 Engineering & Architecture1/5
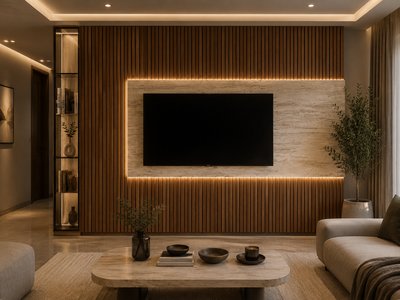
A collection of architectural design projects showcasing accurate 2D drafting, SketchUp 3D modeling, and interior and exterior visualization. The portfolio demonstrates attention to detail, proper dimensions, 3D modeling, materials, lighting, and professional presentation.
No reviews yet. They'll appear here after the first completed order.
Skills
Languages
Education
Bachelor’s Degree in Urban Planning Engineering
Technical College of Sulaymaniyah Polytechnic University · IRAQ
2020 – 2024