
AvanStudio
@avanobj
مهندسة معمارية | مصممة ديكور داخلي | متخصصة بالتصميم والتصوير ثلاثي الأبعاد
About
أنا مهندسة معمارية ومصممة ديكور داخلي، عندي أكثر من 6 سنوات من الخبرة المتخصصة بتصميم المشاريع السكنية والتجارية والإدارية. وبصفتي مؤسسة ستوديو معماري، أشتغل على مختلف مراحل المشروع، من تطوير الفكرة وتصميم الكونسبت، إلى اختيار المواد، وتفاصيل التصميم، ووصولاً إلى الإخراج والتقديم النهائي. عندي خبرة بتصميم وتنفيذ أفكار متنوعة داخل العراق وخارجه، وهذا الشي وسّع عندي فهم احتياجات العملاء المختلفة ومعايير التصميم المتنوعة في المنطقة. هدفي هو تصميم مساحات مميزة، عملية وذات طابع خاص، مع التركيز على الجودة، الهوية التصميمية وتجربة المستخدم، بحيث يكون التصميم أنيق، مدروس ويظل مميز لفترة طويلة.
Portfolio
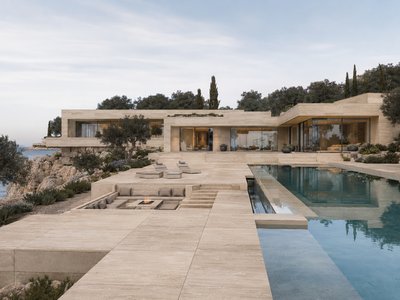 Engineering & Architecture1/5
Architectural design and visualization inspired by the identity of Florim Italy, with a focus on presenting the brand’s products and materials through a refined, contemporary environment. The project emphasizes material quality, architectural detailing, and realistic 3D visualization to create an elegant and cohesive presentation.
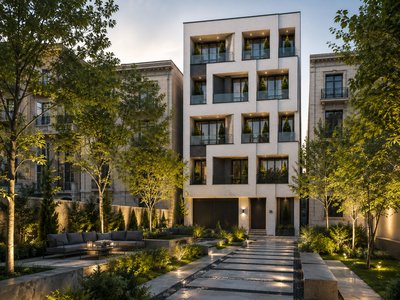 Engineering & Architecture
Design and execution of multiple projects across different regions of Iran; some were fully designed from start to finish, while others focused solely on facade design. These projects feature modern and minimalist styles, with a focus on brick and carefully selected material combinations. The goal was to create distinctive and timeless facades while maintaining reasonable construction costs, functional performance, and alignment with the client’s needs and preferences.
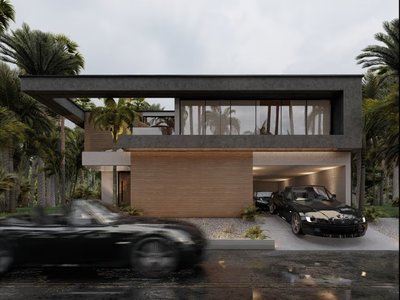 Engineering & Architecture1/4
This project draws inspiration from contemporary tropical architecture, with the aim of creating a balance between simplicity, functionality, and a strong connection to nature. Clean volumes, continuous horizontal lines, and distinctive cantilevers define the building’s architectural character, while the combination of exposed concrete, natural wood, and glass surfaces brings warmth and transparency to the spaces. Linear lighting, integrated landscape design.
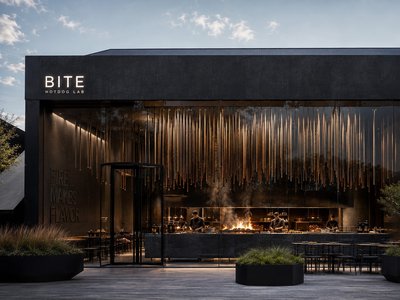 Engineering & Architecture1/4
BITE _ Hotdog Lab was designed to redefine the fast-food experience; a space where the quality of the architecture matches the quality of the food. The client sought to create a distinctive brand, built around the identity of direct-flame cooking, authentic materials, and an experience that goes beyond that of a conventional restaurant. The core concept of the project was to make the cooking process an integral part of the customer experience.
No reviews yet. They'll appear here after the first completed order.